
Domus Brickell Center Miami
A hospitality-driven collection of furnished residences designed around modern city living, flexible stays and access to the heart of Brickell.
Request Current Prices on WhatsAppQuick answer: What is Domus Brickell Center?
Domus Brickell Center is a planned 35-story condominium development at 1034 SW 2nd Avenue in Miami with 579 fully furnished studio, one-bedroom and two-bedroom FLATS. The project combines private ownership with hotel-style services, substantial shared amenities and a flexible-stay concept. Current public marketing indicates pricing from approximately $500,000 and estimated delivery in 2028, subject to the purchase agreement and developer updates.
Development Summary
A large-scale Brickell tower built around furnished, hospitality-oriented ownership
Domus Brickell Center is the larger sister project to Domus Brickell Park. The concept is not simply a conventional condominium with a furniture package. It is designed to combine a residence, a hospitality experience and an optional rental-management ecosystem under the Domus FLATS model.
Building structure and design
- Single 35-story residential and hospitality-oriented tower.
- 579 residences delivered fully finished and furnished.
- Studio, one-bedroom and two-bedroom configurations.
- Approximately 20,000 square feet of amenities.
- Architecture by Studio MC+G Architecture.
- Interior design by Urban Robot Associates.
- Developer: North at Brickell 4, LLC, associated with North Development.
- 24-hour valet service and electric-vehicle charging stations are included in the published building program.
Residence specifications
- Private balcony in each FLAT.
- Ceiling heights advertised at approximately nine feet or higher.
- Hard flooring throughout.
- Premium Bosch kitchen appliance package.
- Stone countertops and modern fixtures.
- Washer and dryer inside the residence.
- Keyless smart-lock entry.
- Centralized UV-filtered water system.
Delivery Timeline
Estimated completion in 2028
The current official project website states a 2028 delivery. Some construction reporting has targeted the first quarter of 2028. The enforceable timing is the timing stated in the buyer’s purchase agreement, together with any permitted extensions.
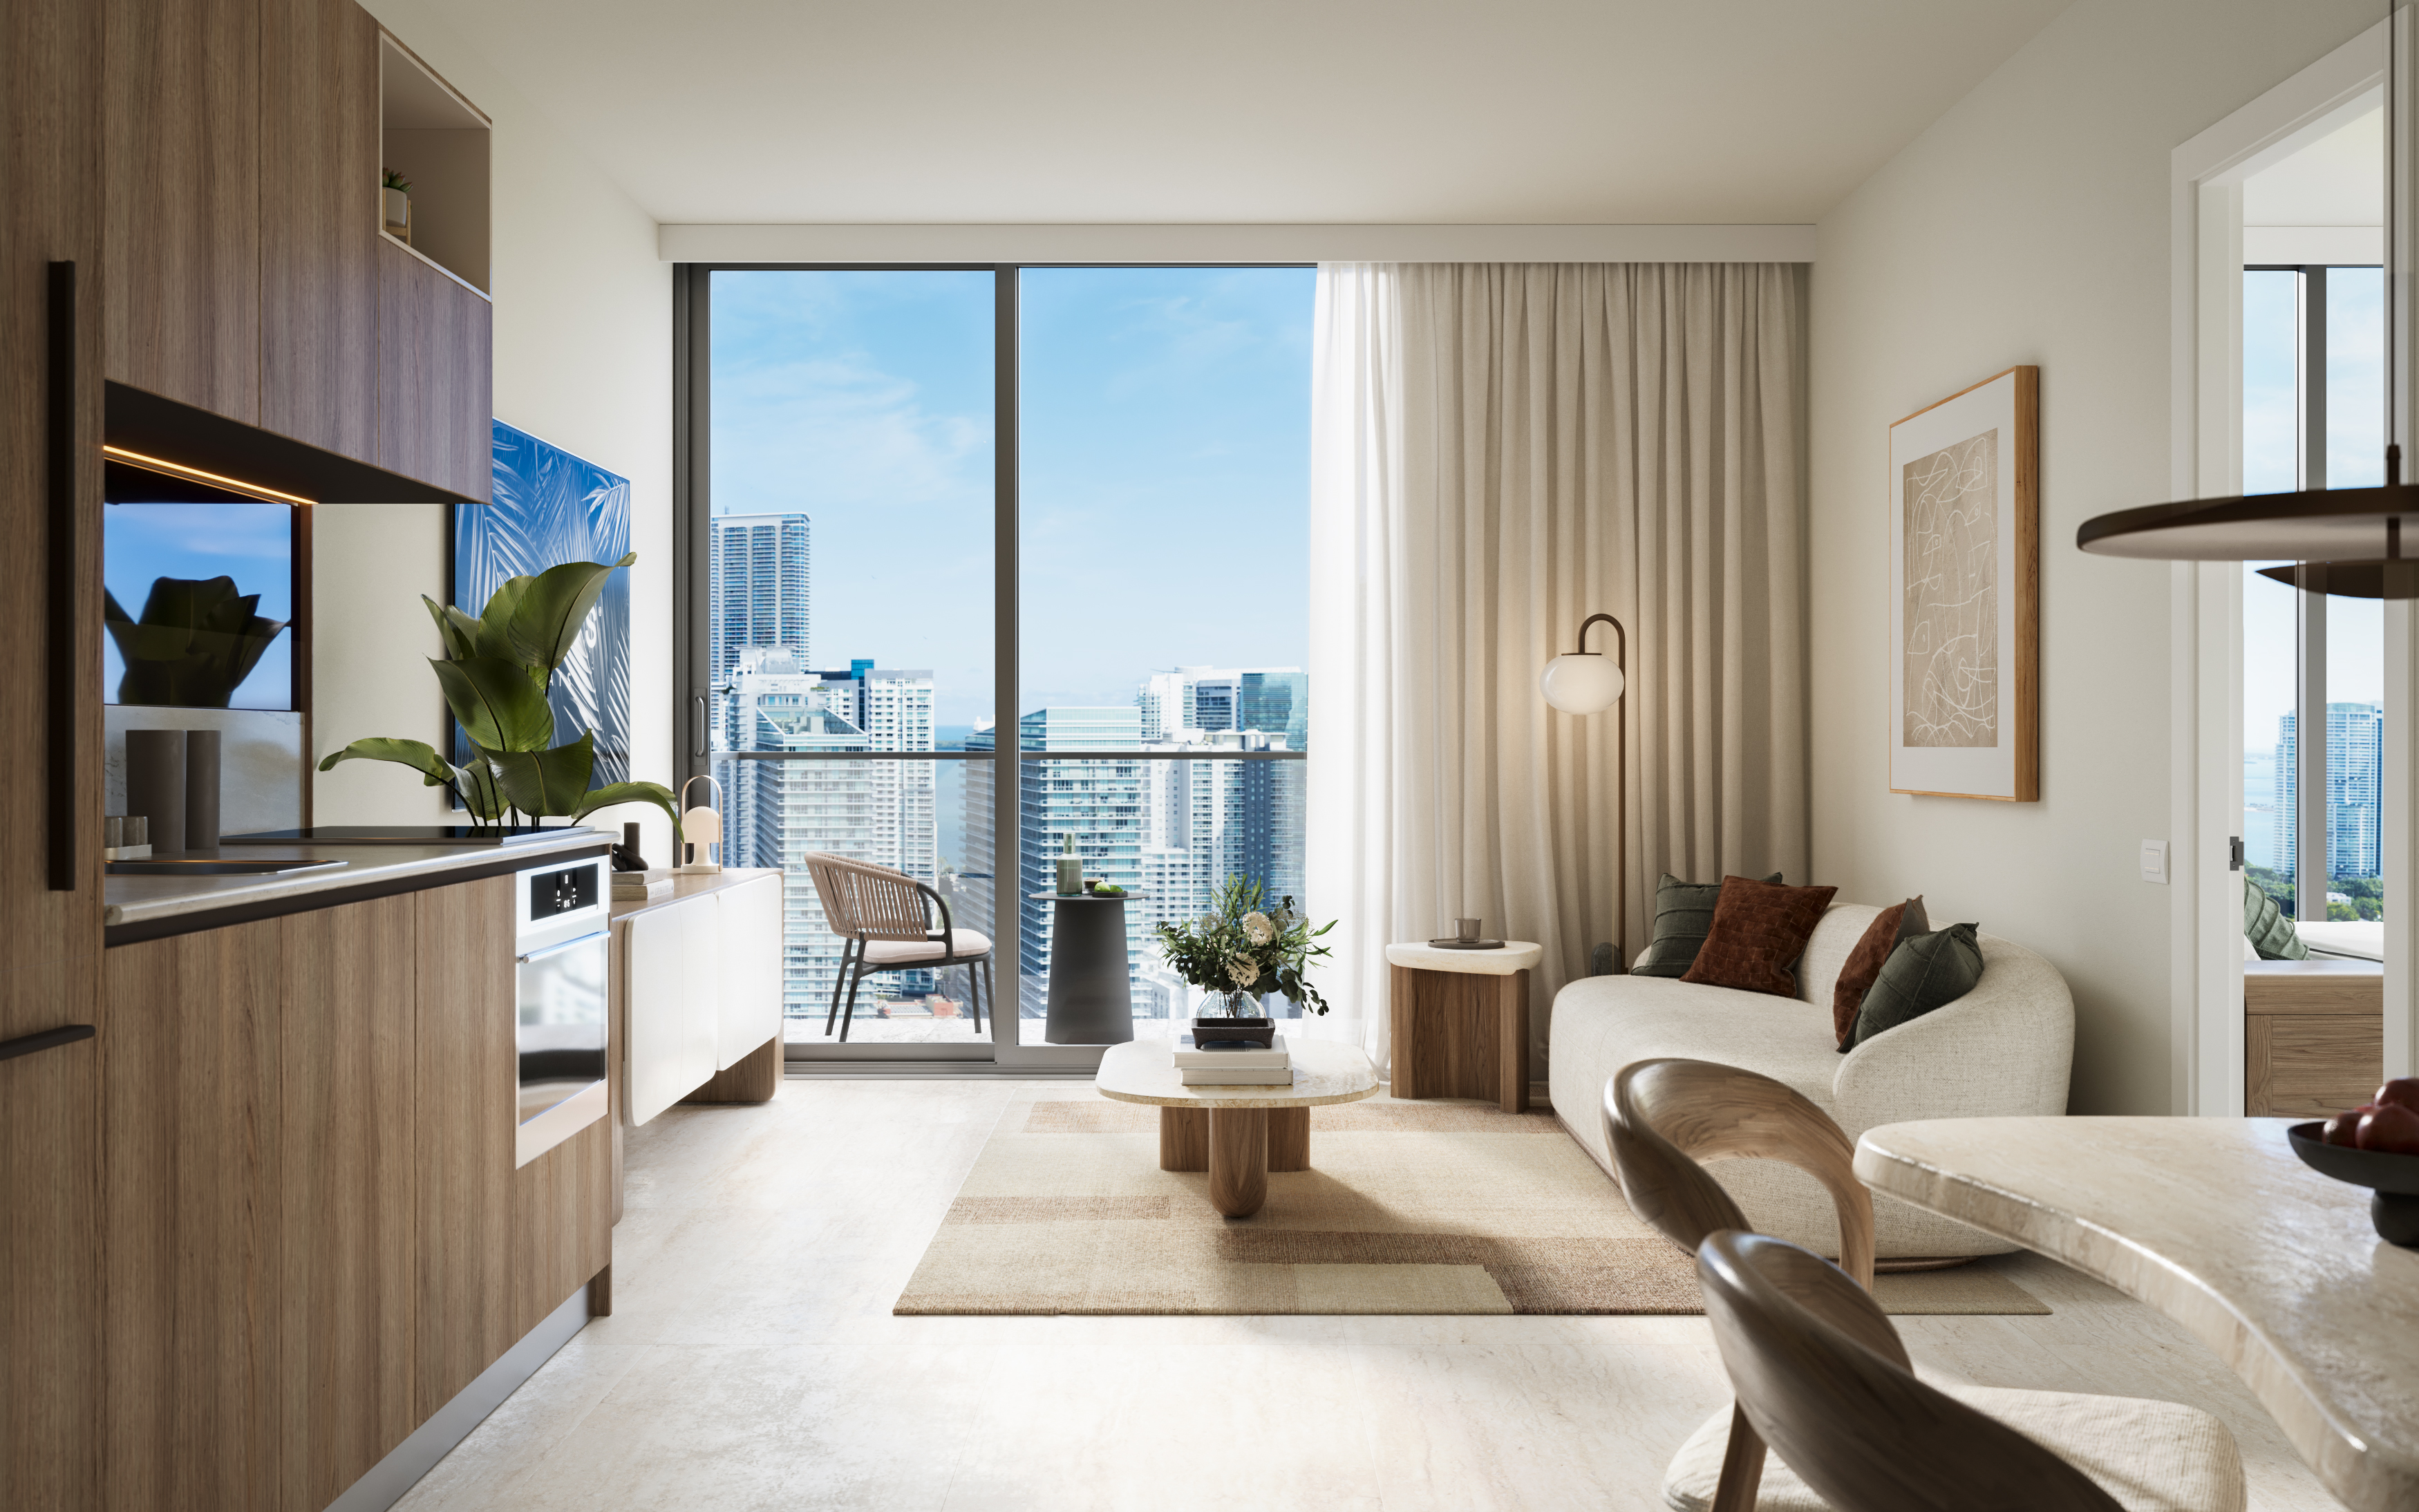
Official artist conceptual rendering of a residence interior.
Amenities and Services
Hospitality services below, wellness and skyline amenities above
The amenity package is structured around guest arrival, owner convenience, fitness, wellness, work and rooftop recreation.
Arrival and hospitality
Signature lobby, food-and-beverage concept, full bar, garden lounge, 24-hour front desk, 24-hour customer-service line, valet service and hospitality housekeeping support.
Rooftop experience
Rooftop pool and sky deck, cabanas with daybeds, hot tub, rooftop bar, yoga deck and landscaped outdoor areas with Brickell views.
Fitness and wellness
Indoor and outdoor gym areas, treatment rooms, steam room, outdoor wellness spaces and filtered air in shared areas.
Work and meetings
Ample coworking space, conference meeting room and a large lobby designed as a flexible gathering and work environment.
Technology and access
Keyless entry, a Domus owner portal and app-based tools intended to support access, stay management and rental operations.
Mobility and sustainability
EV charging stations, Domus bike share, proximity to Metrorail, Metromover and The Underline, plus water and common-area air-filtration systems.
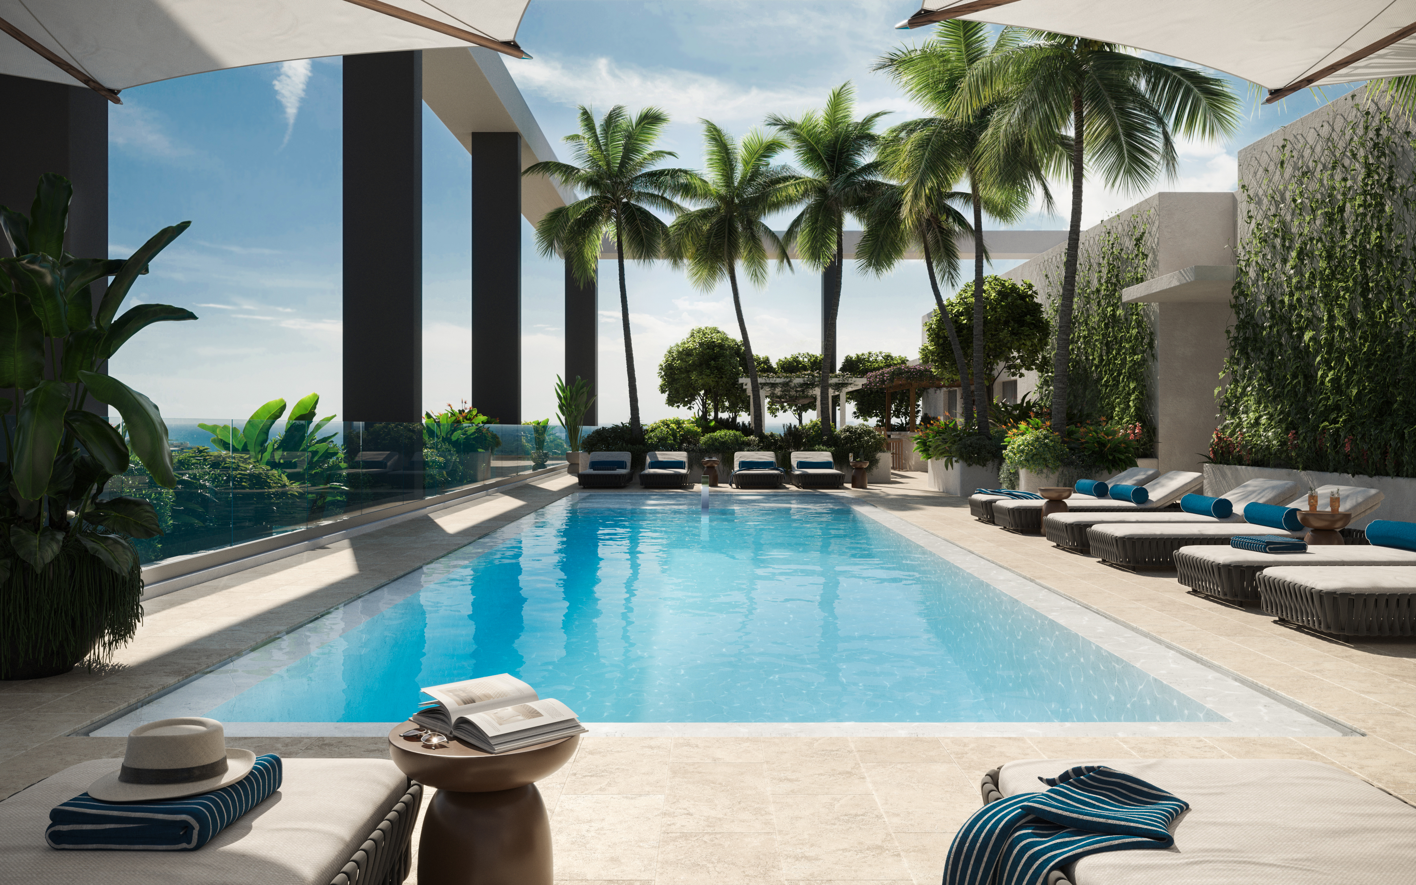
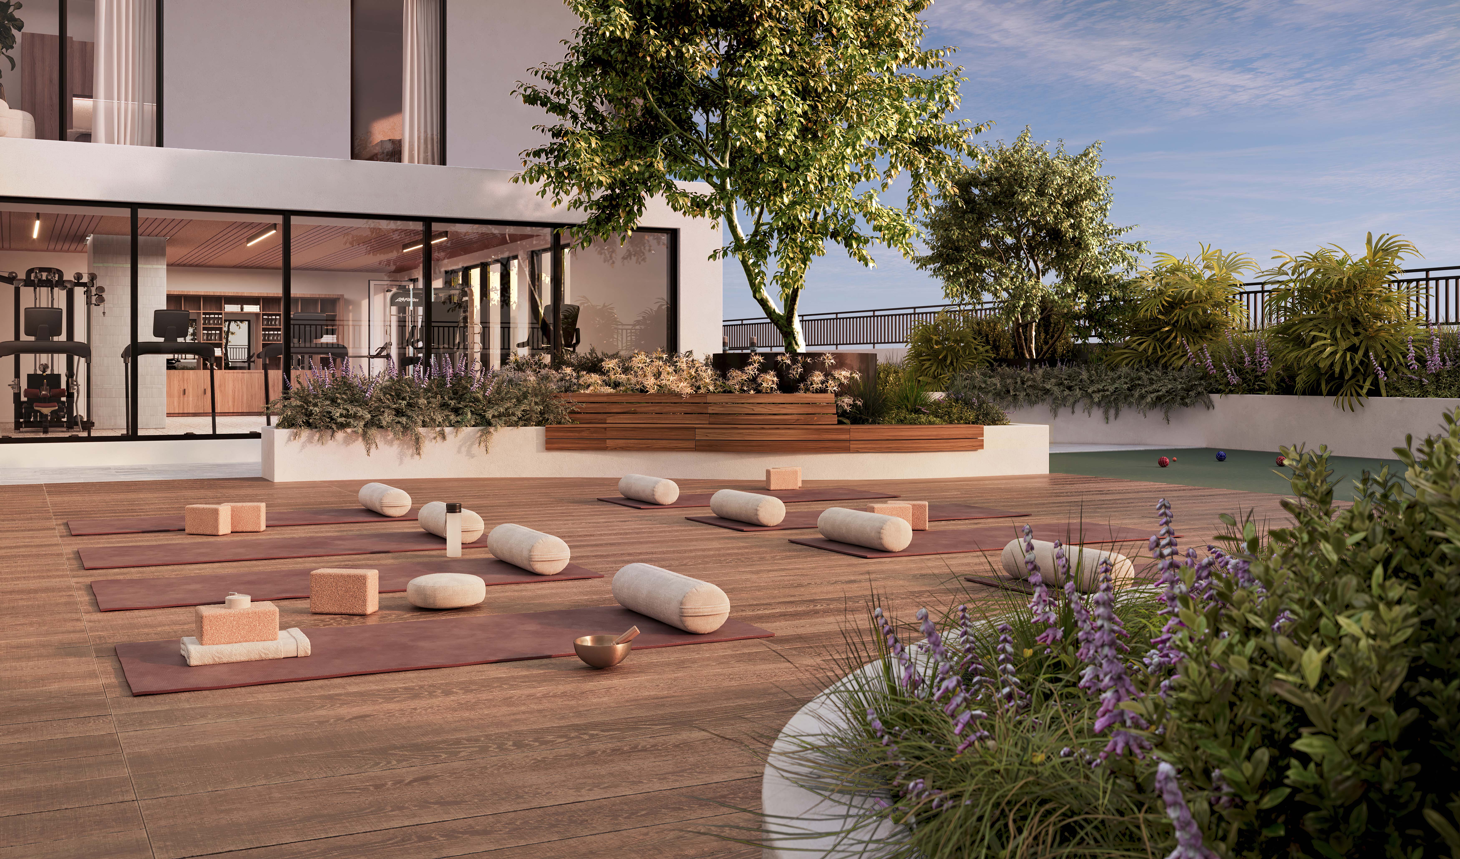
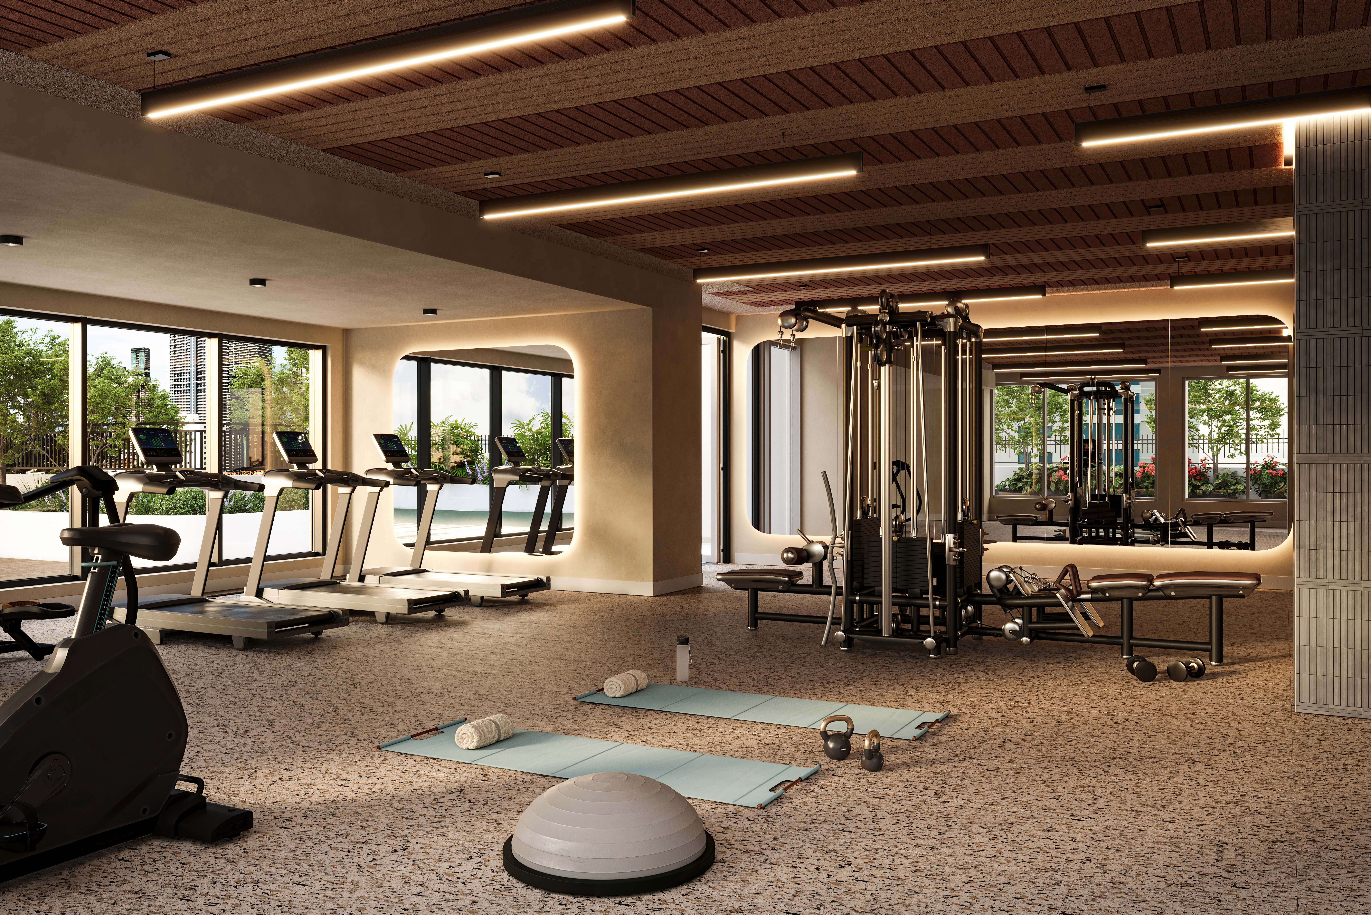
Official artist conceptual renderings. Amenities, furniture, landscaping and final finishes are subject to change.
Floor Plans and Residence Types
Studios, one-bedroom and two-bedroom FLATS
The project’s floor-plan package includes multiple lines and balcony conditions across the tower. Square footage varies by line, floor and the measurement method used in the condominium documents.
| Residence type | Published approximate size range | Typical use profile | Critical review points |
|---|---|---|---|
| Studio / 1 bath | Approximately 400-493 square feet in published line summaries | Efficient personal use, furnished city base or flexible-stay strategy | Bed placement, storage, balcony depth, view corridor and operating costs |
| 1 bedroom / 1 bath | Approximately 430-545 square feet in published line summaries | Greater separation between sleeping and living areas | Bedroom enclosure, kitchen layout, balcony access and usable interior area |
| 2 bedroom / 2 bath | Approximately 834-975 square feet in published line summaries | Owner stays, families, shared travel and higher nightly-rate positioning | Bedroom privacy, bath access, exposure, furniture plan and total carrying cost |
Prices, Availability and Deposits
Public pricing starts at approximately $500,000
The official project website currently advertises residences starting from approximately $500,000. A reliable upper range and unit-by-unit availability are not publicly displayed without requesting the current inventory sheet.
Current price positioning
Starting price: approximately $500,000. Final pricing depends on residence type, floor, line, exposure, balcony, view, inventory release and any current incentive. Request a dated price sheet before discussing a specific unit.
Availability
Inventory changes as reservations convert to contracts, units are released, buyers cancel or pricing is adjusted. Treat any online price as a starting point, not proof that a specific residence remains available.
Reported buyer deposit schedule
The following structure has been publicly reported for Domus Brickell Center. It must be reconfirmed against the current reservation agreement, purchase agreement and developer-issued deposit schedule before a buyer wires funds.
20% at contract
Initial contract deposit, less any credited reservation funds.
10% after contract
Reported as due approximately 90 days after contract.
10% at top-off
Construction milestone payment when the structure reaches full height.
60% at closing
Remaining balance, funded by cash or approved financing if available.
Neighborhood and Lifestyle
West Brickell access without being directly on Brickell Avenue
The project is planned for 1034 SW 2nd Avenue, near transit, The Underline, Brickell City Centre, Mary Brickell Village and the employment, dining and entertainment base of Greater Brickell.
This positioning may appeal to owners and guests who value a central urban location more than waterfront frontage. Buyers should compare the exact line and floor because nearby construction, transit infrastructure and future development may affect noise and views.
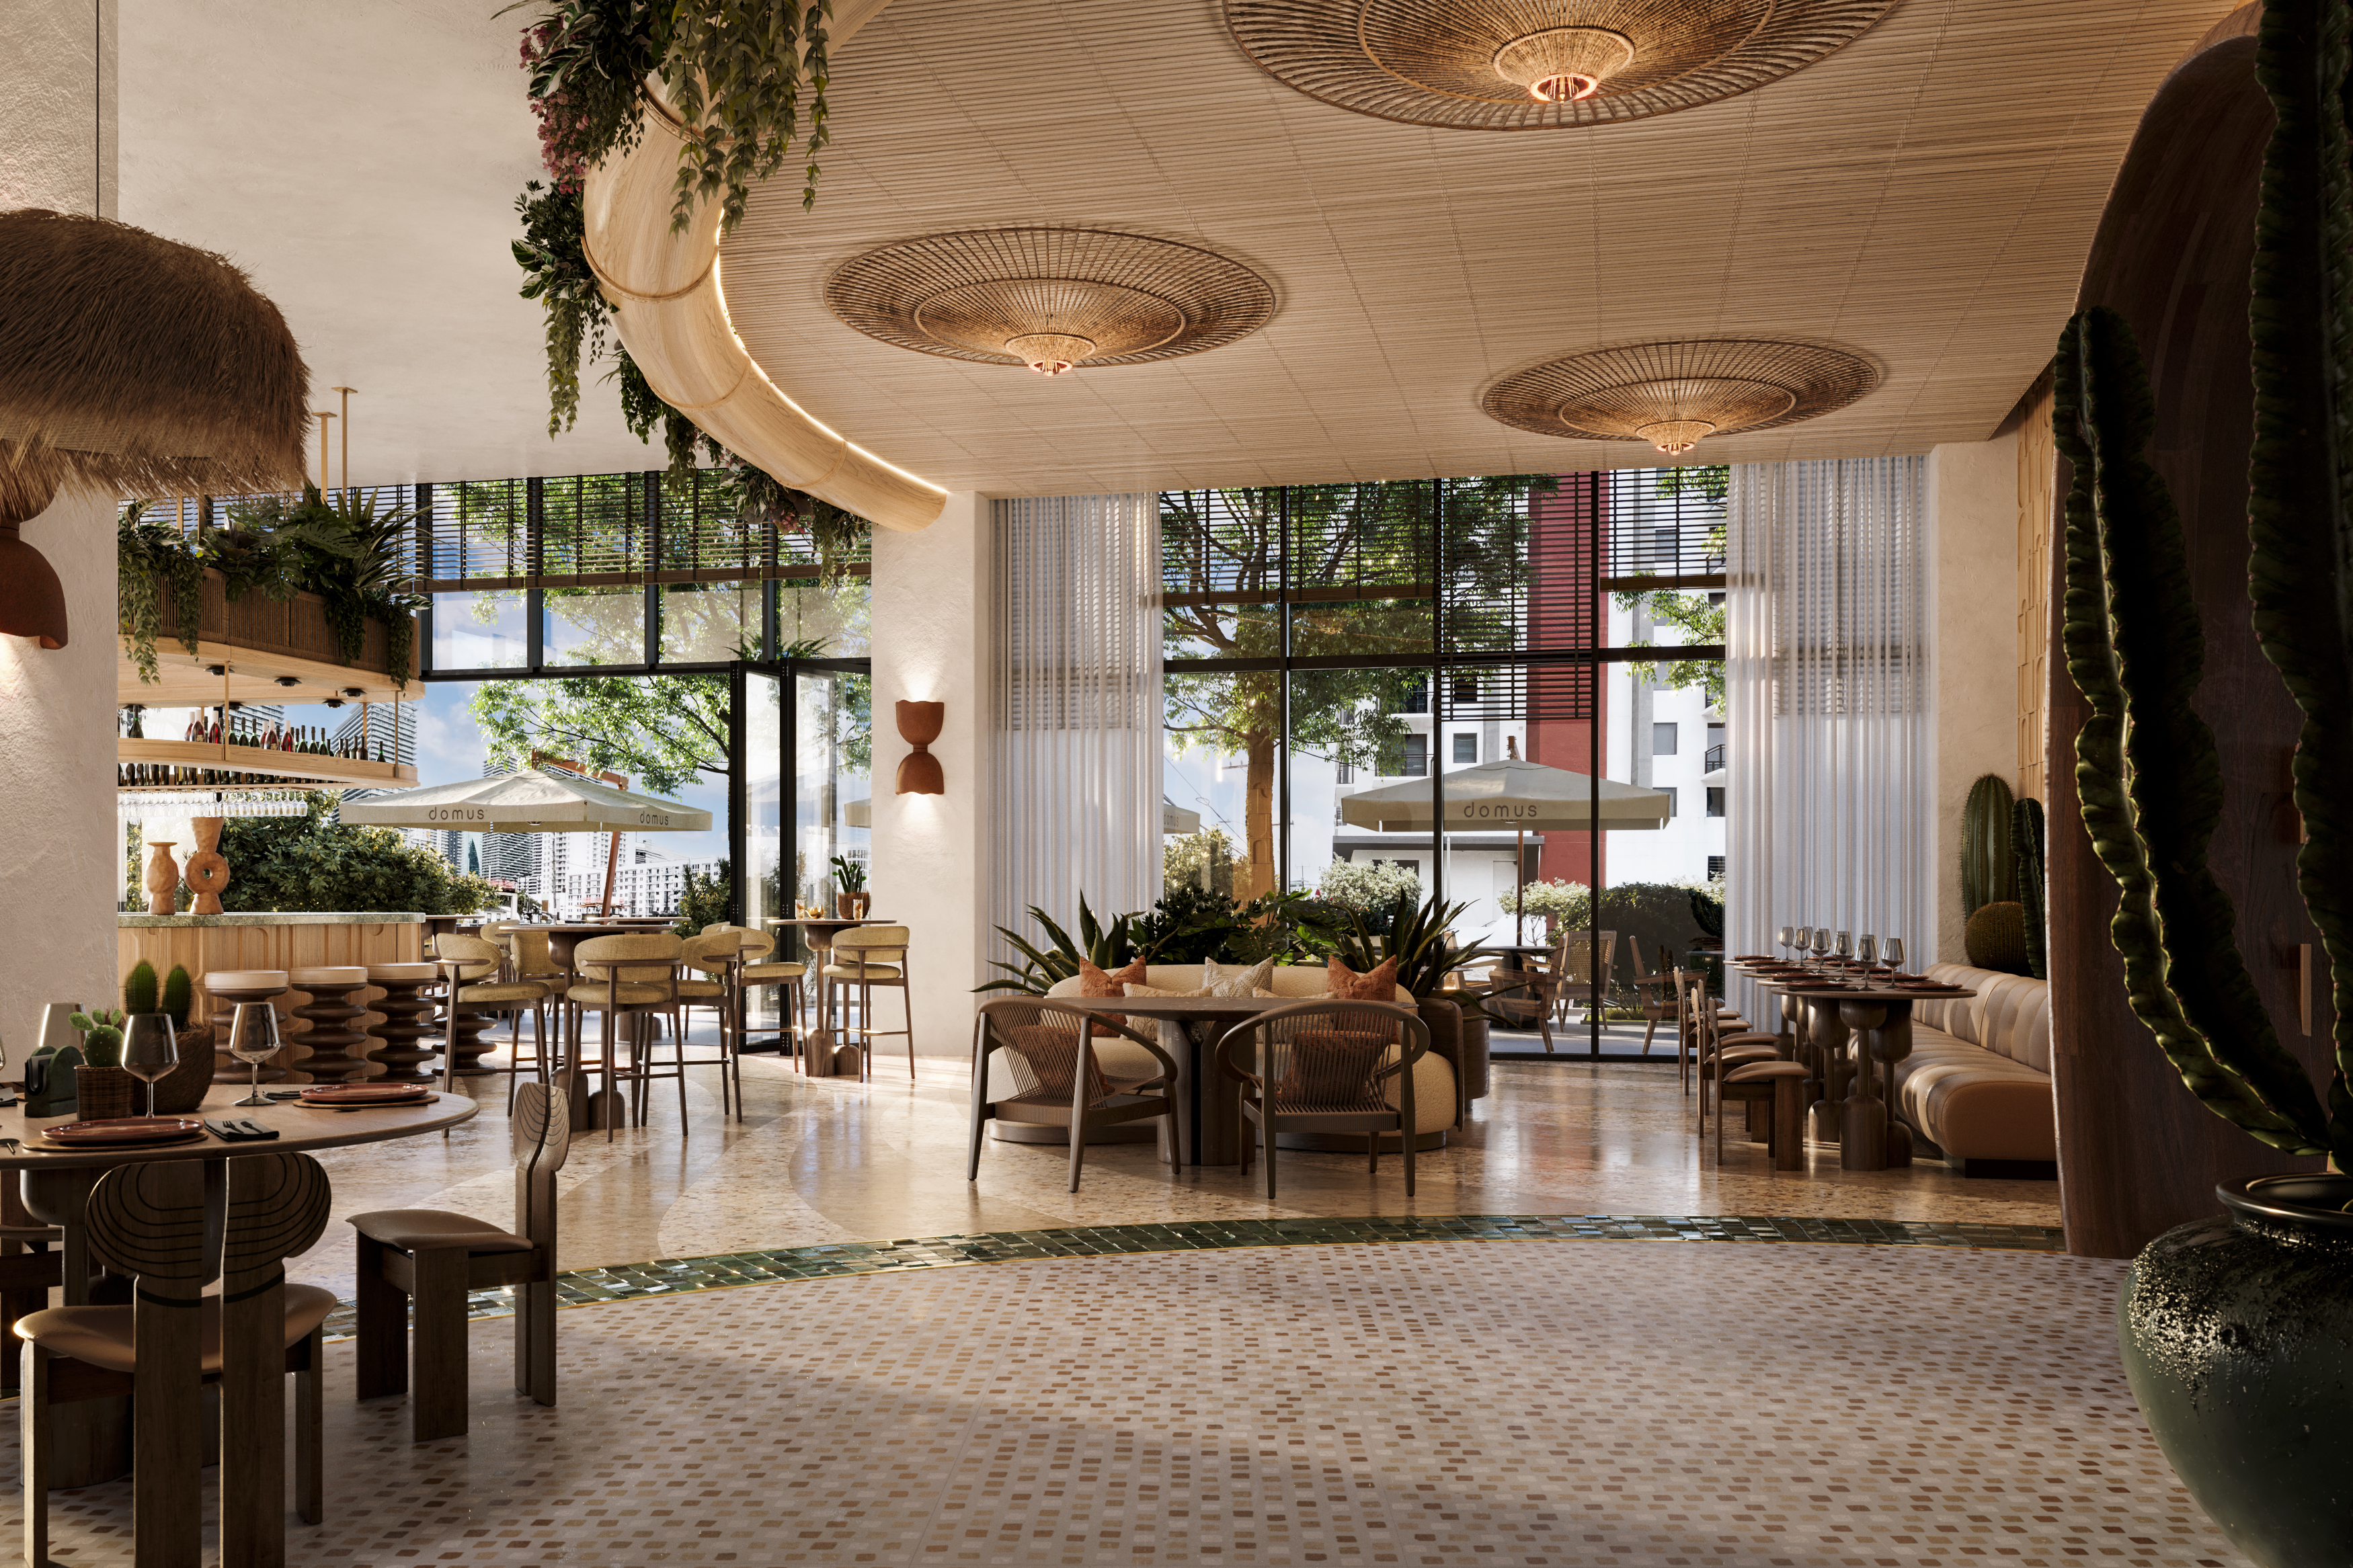
Official artist conceptual rendering of the food-and-beverage space.
Who This Development May Suit
A specific product for buyers who understand hospitality-style ownership
Part-time Miami owners
Buyers seeking a furnished Brickell base without maintaining a large traditional residence year-round.
Flexible-stay investors
Buyers willing to study rental rules, management fees, platform costs, seasonality, taxes and realistic net income rather than relying on gross revenue projections.
International buyers
Buyers who value furnished delivery, an urban location and professional operations, while planning early for financing, entity structure, tax advice and future FIRPTA exposure.
Questions to Ask Before Reserving
The reservation is the easy part. The documents determine the real deal.
Risk Notes
What can change before delivery
- Prices, inventory releases, premiums and incentives.
- Deposit amounts, payment dates and reservation terms.
- Estimated completion and closing dates.
- Renderings, finishes, furniture, fixtures and appliance packages.
- Amenity design, restaurant operators and service offerings.
- Views because of construction, landscaping or future development.
- Rental regulations, licensing and platform rules.
- HOA budgets, insurance costs, reserves and operating fees.
- Financing availability and lender treatment of the building.
- Square footage, dimensions and floor-plan details.
Developer renderings and marketing materials are conceptual. Oral representations should not replace the prospectus, declaration, purchase agreement, exhibits and documents required under Section 718.503, Florida Statutes. Buyers should use qualified legal, tax and financial professionals for advice outside real estate brokerage.
Get the current inventory before choosing a floor plan
Request the latest price sheet, available lines, floor plans, deposit schedule and a buyer-focused comparison of the strongest options. All project questions and document requests are handled through Joaquin Gutierrez on WhatsApp.
Contact Joaquin on WhatsAppFrequently Asked Questions
Domus Brickell Center buyer FAQ
How many residences are planned at Domus Brickell Center?
The project is planned with 579 fully furnished FLATS in a 35-story tower.
What residence types are available?
Published plans include studios, one-bedroom residences and two-bedroom residences, with multiple lines and balcony configurations.
When is Domus Brickell Center expected to be delivered?
The current official marketing timeline states 2028. Buyers should rely on the purchase agreement for the contractual delivery terms and permitted extensions.
What are current prices?
Public marketing currently states prices from approximately $500,000. Current unit-specific pricing and availability must be confirmed from a dated developer inventory sheet.
What is the reported deposit schedule?
A 20% contract deposit, 10% approximately 90 days after contract, 10% at top-off and 60% at closing has been publicly reported. The current developer-issued schedule and signed agreement control.
Are the residences furnished?
Yes. The project is marketed as delivering the FLATS fully finished and furnished, with hard flooring, appliances, stone countertops, washer and dryer, modern fixtures and smart-lock entry. The contract should identify the exact included package.
Can owners use a residence for short-term rentals?
The project is marketed around flexible temporary stays and hospitality-style management. A buyer must still review the condominium documents, management agreement, licensing requirements, local regulations and platform rules before assuming a specific rental strategy is permitted or profitable.
Does each unit include parking?
Published materials identify 24-hour valet service and EV charging. Buyers should confirm whether the selected residence has any assigned or deeded parking right and what parking and valet charges apply.
How can I receive current inventory and floor plans?
Contact Joaquin Gutierrez through WhatsApp at 305-785-6596 for the current price list, floor-plan package, deposit schedule and buyer representation.